
Price Reduction - Views






Address
5340 Tamarind Ridge Drive, Naples, FL
Price
$ 1,499,000
Property Attributes
- MLS#2026041498
- TypeSingle Family
- Listing Status Active
- CountyCollier
- CityNaples
- AreaNA22 - S-O Immokalee 1,2,32,95,96,97
- NeighborhoodLOGAN WOODS
- Zip34119
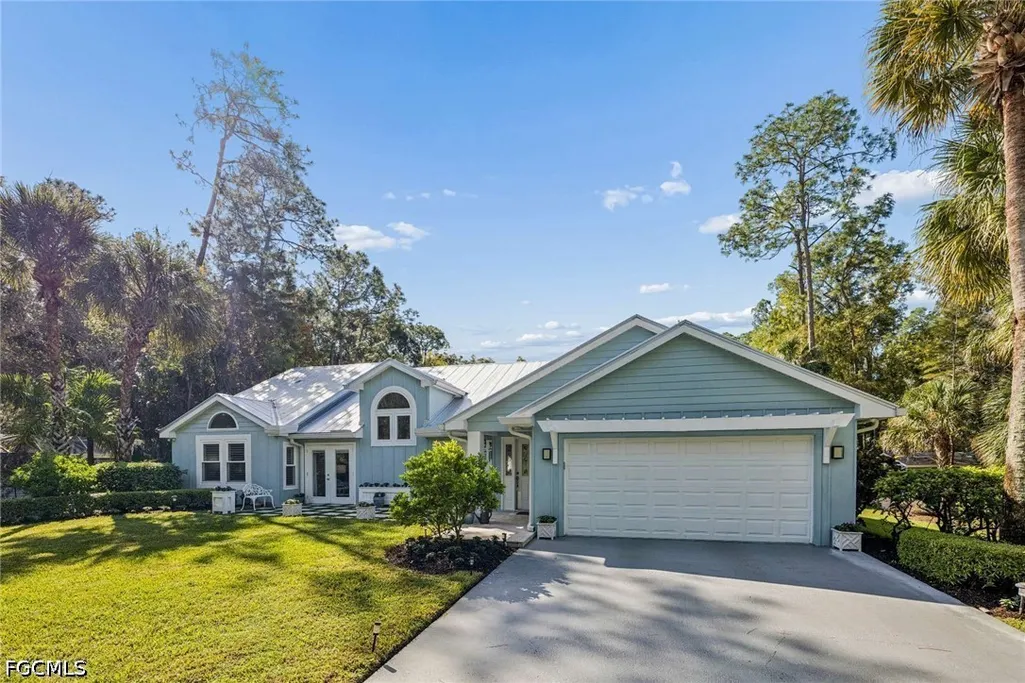
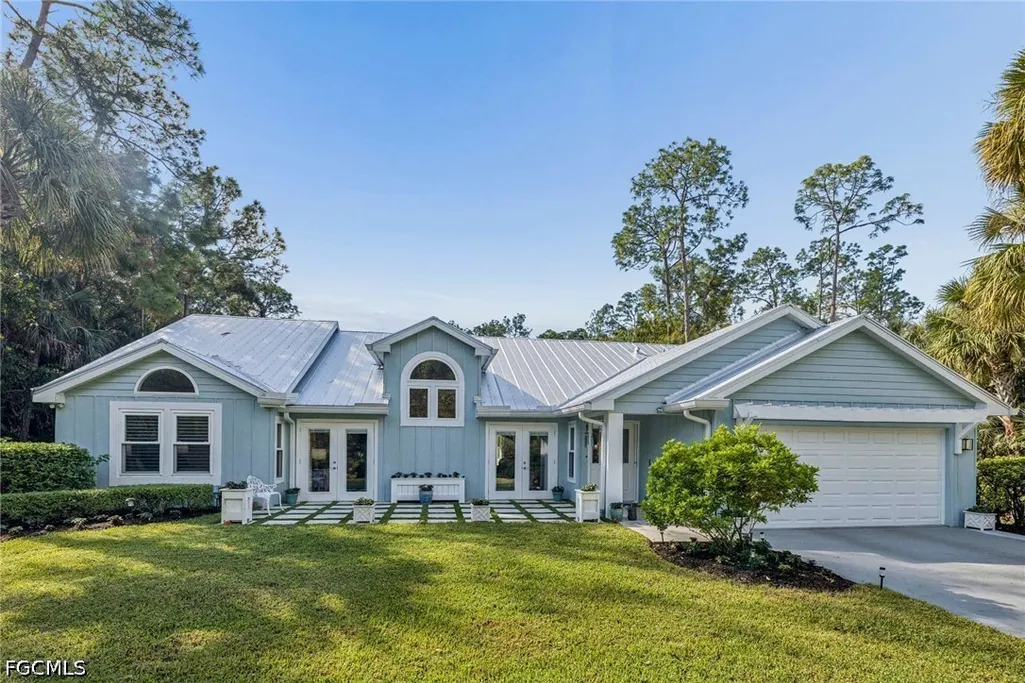
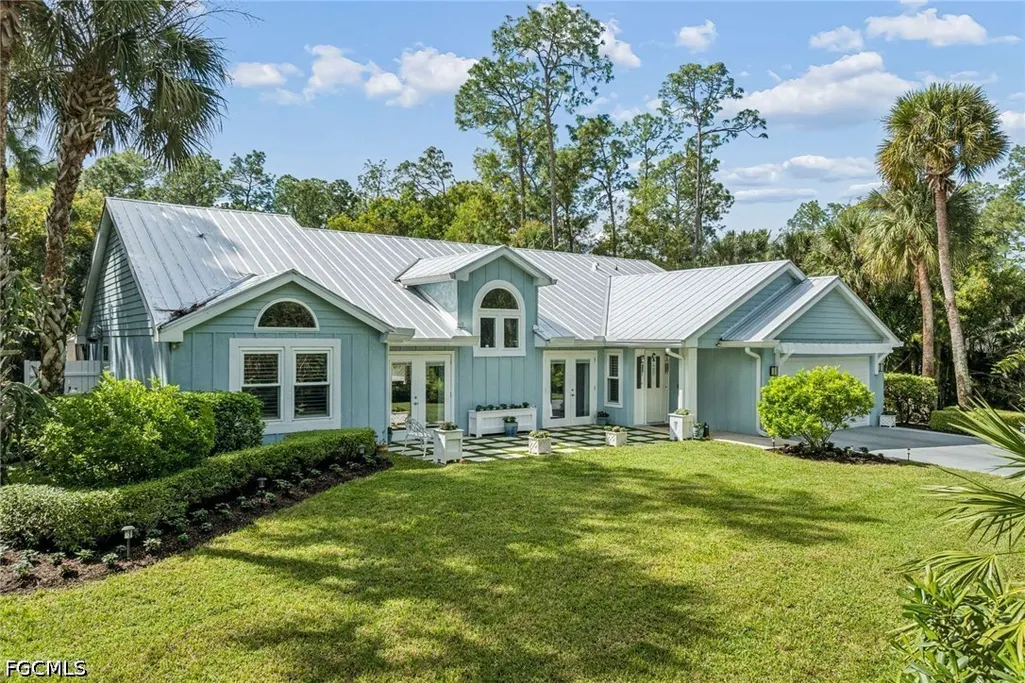
- StyleRanch, One Story
- Year Built1989
- Taxes$ 10911
- Price$ 1,499,000
- Bedrooms3
- Full Bathrooms2
- Half Bathrooms0
- Sqr Footage2400
- Lot Size2.27 Acres
Data Source:
Florida Gulf Coast MLS (SWFLMLS)
Property Description
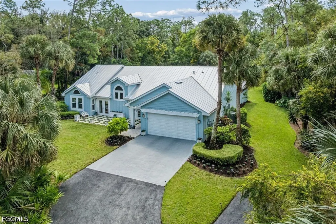
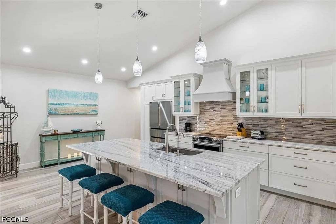
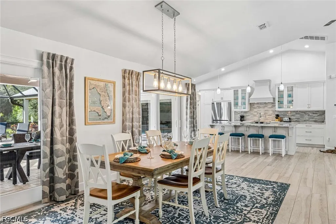
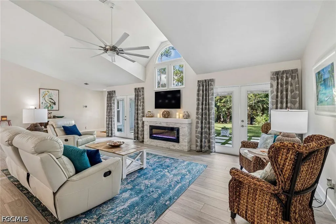
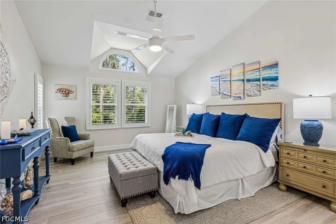
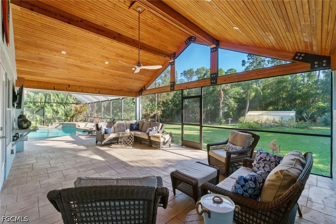
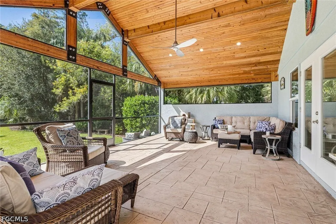
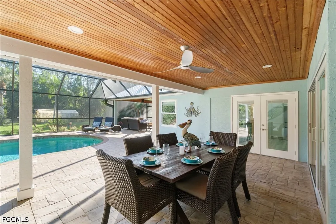
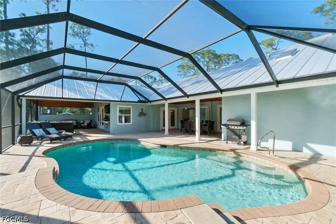
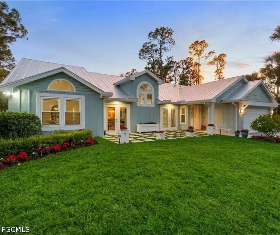
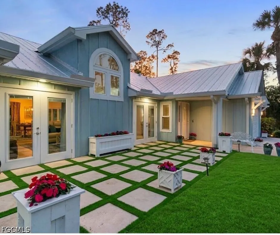
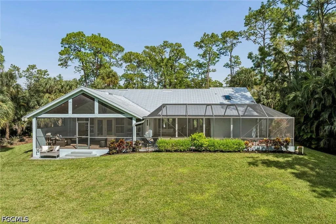
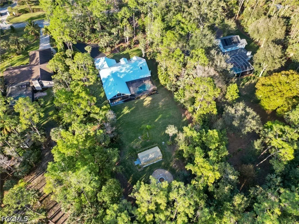
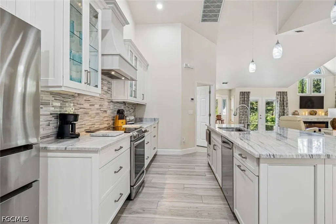
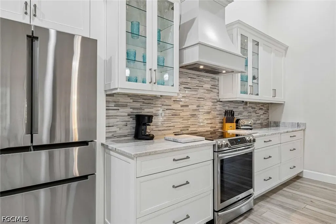
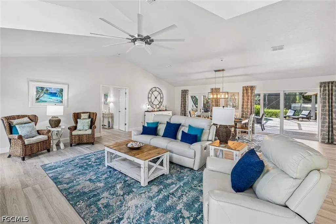
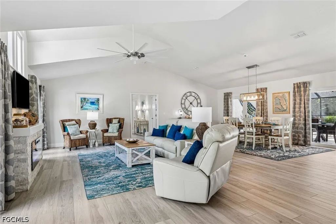
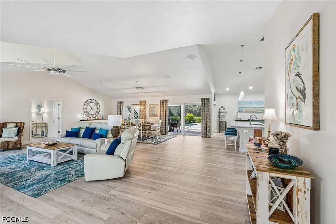
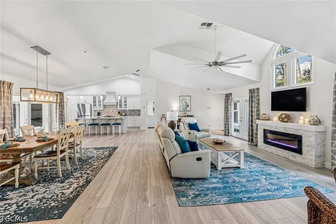
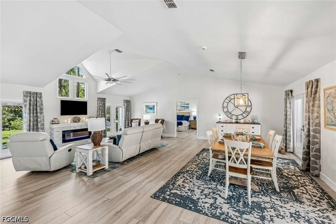
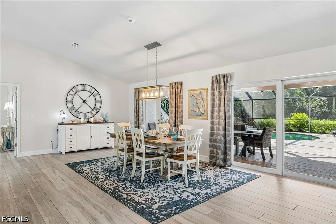
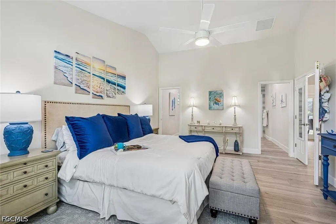
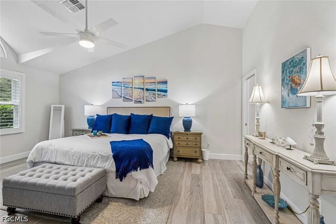
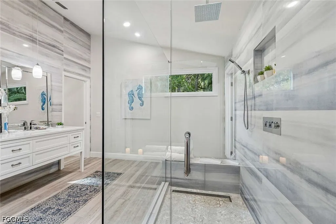
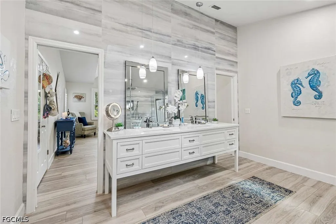
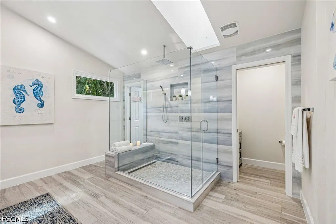
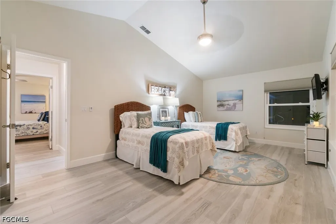
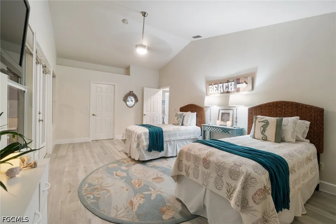
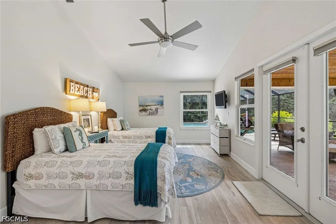
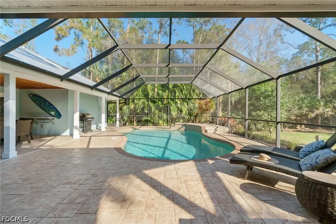
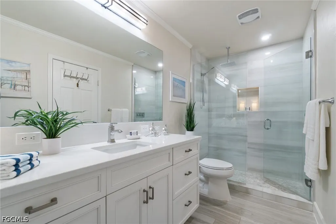
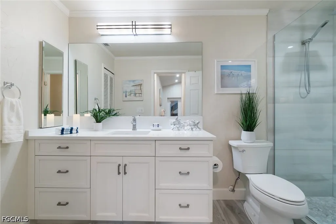
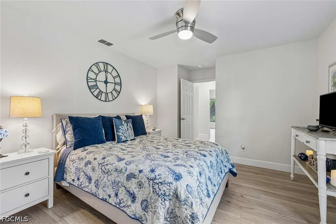
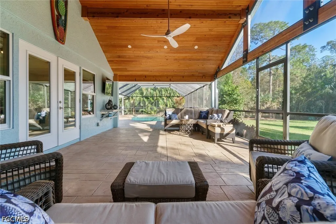
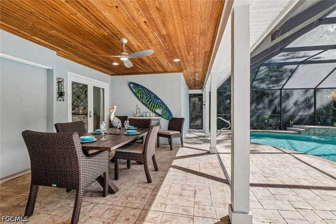
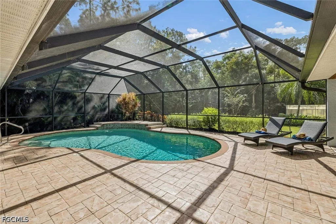
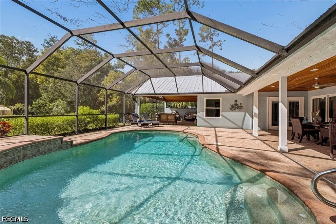
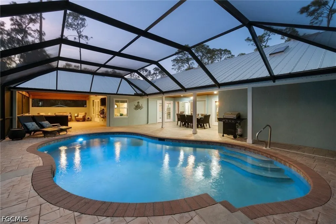
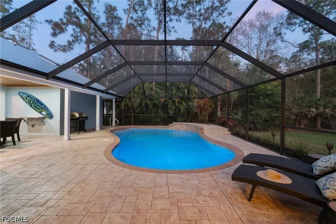
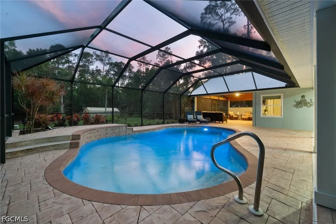
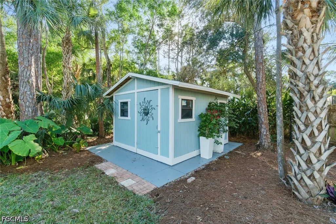
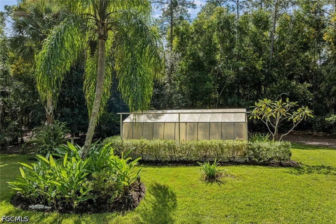
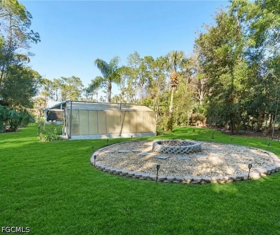
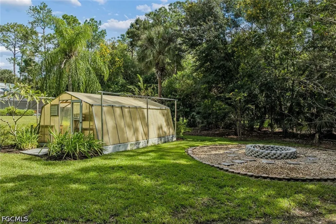
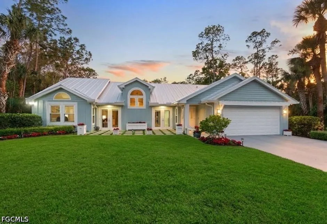
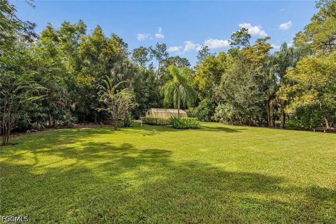
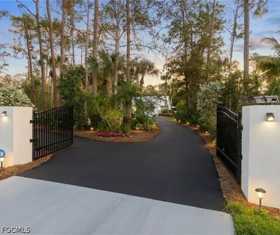
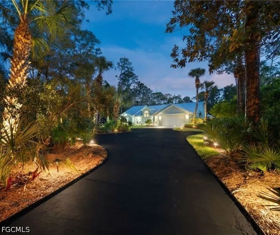
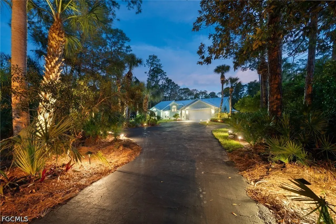
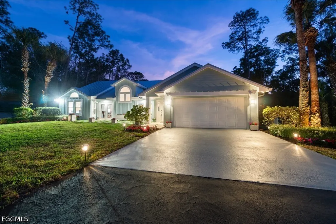
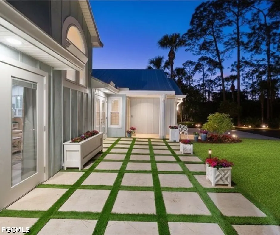
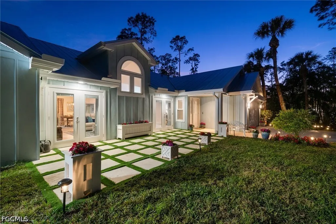
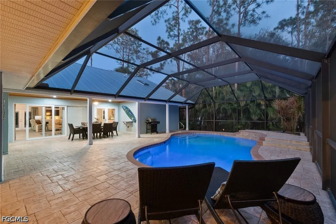
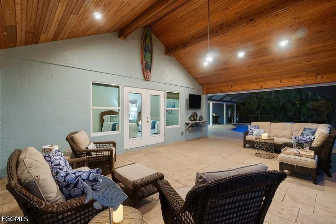
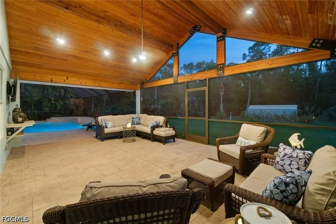
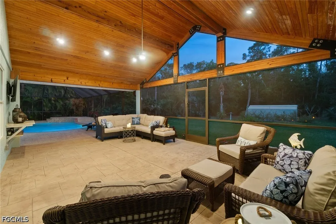
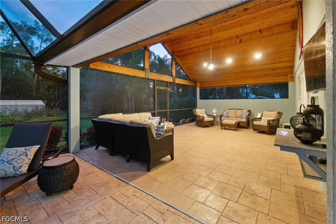
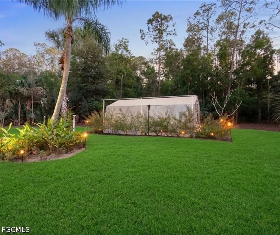
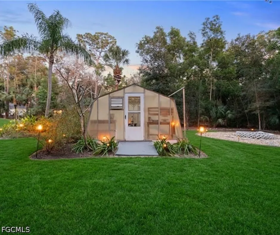
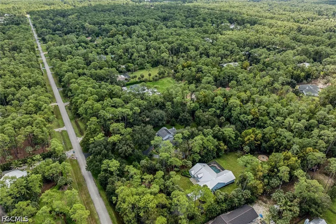
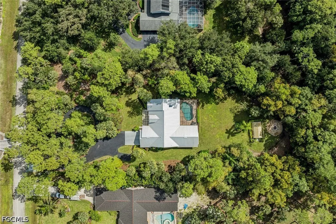
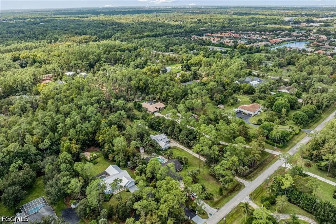
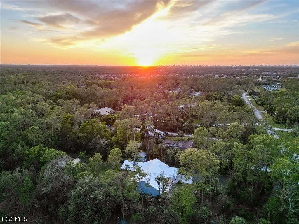
PRIVATE LUXURY ON 2.27 ACRES | LOGAN WOODS | NO HOA | POOL | ROOM FOR A SECOND RESIDENCE Discover the rare opportunity to own a meticulously remodeled, custom-built 3-bedroom, 2-bath residence with 2,400 square feet of living space on a spacious 2.27-acre parcel of uplands in highly sought-after Logan Woods. With no HOA, a private heated pool with brand new pump/motor, beautifully updated interiors, and the potential to add a second residence or guest house, this exceptional property offers the perfect blend of luxury, privacy, flexibility, & natural beauty. Surrounded by lush tropical landscaping, colorful flowers, & the soothing sounds of nature, the estate-like setting provides a peaceful retreat in Naples. One of the property's most desirable features is the flexibility to create an additional residence or guest house. This offers exciting possibilities for multigenerational living, extended family, visiting guests, or a separate private retreat. The exterior showcases a brand-new roof installed in 2025, updated outdoor lighting that beautifully highlights the home's architecture and landscaping, a newly installed gate in 2024, and an ADT security system for added peace of mind. Inside, an inviting open floor plan is complemented by high-end 8x48 ceramic wood-look plank tile flooring throughout. Fresh interior and exterior paint create a clean, contemporary atmosphere, while abundant natural light & views of the surrounding greenery enhance the home's connection to nature. The beautifully remodeled gourmet kitchen features custom cabinetry with an integrated pantry, elegant quartz countertops, a stylish glass backsplash, and a spacious central island ideal for entertaining. Quality appliances include a Bosch refrigerator installed in 2019 & a Samsung induction range. Both bathrooms have been thoughtfully remodeled with modern fixtures & luxurious rain showerheads, creating a spa-inspired experience. The spacious primary suite offers a tranquil retreat with generous natural light, peaceful garden views, & a large walk-in closet. Step outside to your own private Florida oasis. The heated swimming pool is enclosed by a newly screened pool cage, creating an inviting space for year-round enjoyment and entertaining. A custom-built fire pit provides the perfect setting for relaxing evenings under the stars, while a greenhouse offers a special opportunity for gardening enthusiasts. Additional features include a 300-gallon reverse osmosis water system, an air-conditioning system installed in 2019 and serviced annually, and a water heater installed in December 2023. Desirable southern exposure brings abundant natural light to the property. Enjoy the freedom of acreage living with no HOA, beautifully updated interiors, exceptional outdoor amenities, and the added potential for a second residence—all within the desirable Logan Woods area of Naples. A rare opportunity to own your own private sanctuary with space, flexibility, and endless possibilities.
| Elementary School | Middle School | High School |
|---|---|---|
| SCHOOL CHOICE Elementary School | SCHOOL CHOICE Middle School | SCHOOL CHOICE High School |
| Price History | |
|---|---|
| 10/16/2026 | Listed $1,599,000 |
| 10/28/2026 | 6$1,499,000 |
General Features
| Sewer | Septic Tank |
|---|---|
| Heating | Central,Electric |
| Cooling | Central Air,Ceiling Fan(s),Electric,Humidity Control |
| Utilities | Cable Available,High Speed Internet Available |
| Possession | Close Of Escrow |
| Roof | Metal |
| Appliances | Cooktop,Dryer,Dishwasher,Disposal,Indoor Grill,Ice Maker,Microwave,Refrigerator,RefrigeratorWithIce Maker,Self Cleaning Oven,Water Purifier,Washer |
| Garage Spaces | 2 |
| Association Fee Includes | None |
| Patio/Porch Features | Lanai,Open,Patio,Porch,Screened |
| Architectural Style | Ranch,One Story |
| Pool Features | Concrete,Electric Heat,Heated,In Ground |
| Security Features | Security System Leased,Burglar Alarm (Monitored),Security System,Smoke Detector(s) |
| Construction Materials | Block,Metal Frame,Concrete,Stucco,Wood Frame |
| Pets Allowed | Yes |
| Year Built | 1989 |
| View | Landscaped,Trees/Woods |
| Stories Count | 1 |
| Property Subtype | Single Family Residence |
| Tax Year | 2025 |
| Ownership | Single Family |
| Waterfront Features | None |
| Community Features | Non-Gated |
| County | Collier |
| Property Type | Residential |
| Association Amenities | Storage |
| HOA | false |
| Attached Garage | true |
| Subdivision Name | LOGAN WOODS |
| Facing Direction | North |
| Garage Y/N | true |
| Other Structures | Outbuilding |
| Full Baths | 2 |
| Status | Active |
| Directions | Take 75 to Pine Ridge exit. go east to Logan Blvd and then take left (go north) 2 blocks to Tamarind Ridge, take a right and home is on the right. |
| High School | SCHOOL CHOICE |
| City | Naples |
| Disclosures | Owner Is Listing Agent,Seller Disclosure |
| Senior Community Y/N | false |
| MLS Area | NA22 - S/O Immokalee 1,2,32,95,96,97 |
| Lot Size Units | Acres |
| Carport Y/N | false |
| Elementary School | SCHOOL CHOICE |
| Tax Annual Amount | 10911 |
| Middle/Junior High School | SCHOOL CHOICE |
| Property Condition | Resale |
| Virtual Tour | https://luxury-list-media-group.aryeo.com/videos/0194b40d-a1ce-711d-86f4-415ae303f207?v=5 |
| Standard Status | Active |
| Virtual Tour | https://www.propertypanorama.com/instaview/fgcmls/2026041498 |
| Property Sub Type Additional | Single Family Residence |
| PostalCity | Naples |
| Legal Description | GOLDEN GATE EST UNIT 32 W 150FT OF TR 43 |
Interior Features
| Interior Amenities | Breakfast Bar,Built-in Features,Closet Cabinetry,Cathedral Ceiling(s),Separate/Formal Dining Room,Dual Sinks,Family/Dining Room,Fireplace,Kitchen Island,Living/Dining Room,Multiple Shower Heads,Pantry,Shower Only,Separate Shower,Cable TV,Vaulted Ceiling(s),Walk-In Closet(s),High Speed Internet,Split Bedrooms |
|---|---|
| Flooring | Tile |
| Furnished Y/N | Negotiable |
| Fireplace Features | Outside |
| Total Stories | 1 |
| Air Conditioning Y/N | true |
| Heating Y/N | true |
| Window Features | Arched,Double Hung,Sliding,Impact Glass |
| Fireplace Y/N | true |
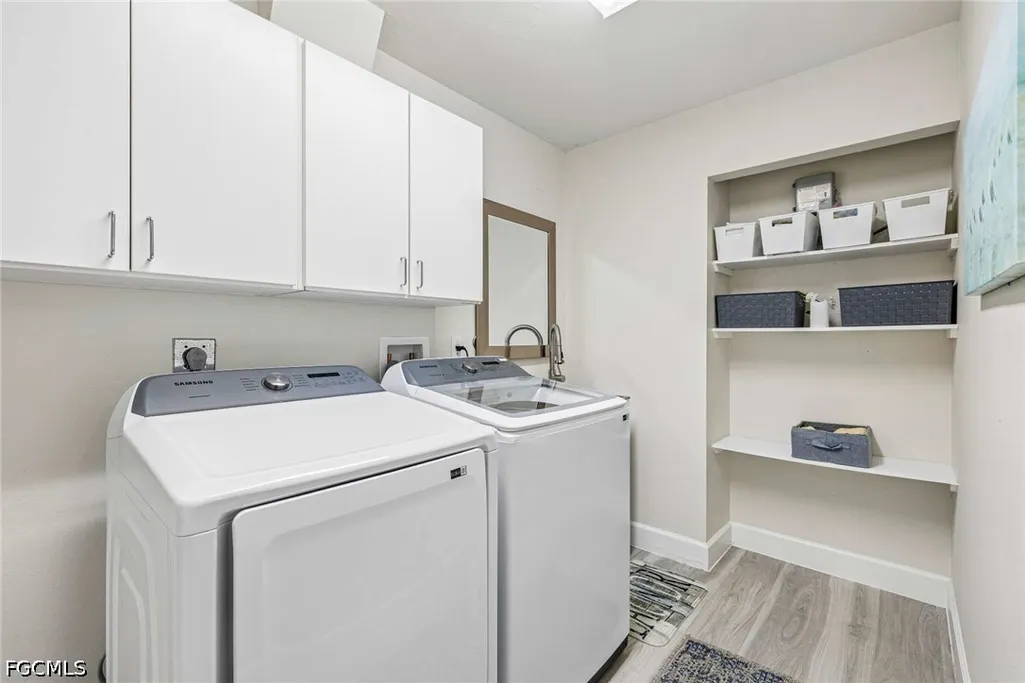
| Laundry Features | Washer Hookup,Dryer Hookup,Inside,Laundry Tub |
| Total Bedrooms | 3 |
| Entry Level | 1 |
| Room Type | Screened Porch |
| LivingAreaSource | Appraiser |
| Total Baths | 2 |
Exterior Features
| Gulf Access | false |
|---|---|
| Exterior Amenities | Fence,Security/High Impact Doors,Irrigation Sprinklers,Outdoor Grill,Other,Patio,Storage |
| Parking Features | Attached,Driveway,Garage,Paved,Two Spaces,Garage Door Opener |
| Lot Features | Oversized Lot,Dead End,Sprinklers Automatic |
| Water Source | Well |
| Lot Size Area | 2.27 |
| Spa | false |
| Building Area Total | 2900 |
| Lot Dimensions | 150 x 662 x 150 x 662 |
| Lot Size Acres | 2.27 |
| Private Pool | true |
| Lot Size Source | Appraiser |
| Waterfront Y/N | false |
| Covered Spaces | 2 |
| Other Equipment | Reverse Osmosis System |
| Road Responsibility | Public Maintained Road |
| Horse Y/N | true |
| Horse Amenities | Horses Allowed |
| LotDimensionsSource | Appraiser |
Amenities
- Foreclosure
- Views
- Short Sale
- New Construction
- Adult 55+
- Lease To Own
- No HOA Fees
- Furnished
- Primary On Main
- Air Conditioning
- Seller Finance
- Green
- Fixer Upper
- Horse
- Golf
- Fireplace
- Deck
- Garage
- Basement
- Pool
Property vs Single Family Average in 34119
Price
Taxes
Year Built
 Copyright © MFRMLS.com All information deemed reliable but not guaranteed. All properties are subject to prior sale, change or withdrawal. Neither listing broker(s) or information provider(s) shall be responsible for any typographical errors, misinformation, misprints and shall be held totally harmless. Listing(s) information is provided for consumers personal, non-commercial use and may not be used for any purpose other than to identify prospective properties consumers may be interested in purchasing. Information on this site was last updated Last updated on November 6, 2026 4:21 PM UTC The listing information on this page last changed on Last updated on November 6, 2026 4:21 PM UTCd. The data relating to real estate for sale on this website comes in part from the Internet Data Exchange program of MFR MLS.
All information deemed reliable but not guaranteed. All properties are subject to prior sale, change or withdrawal. Neither listing broker(s) or information provider(s) shall be responsible for any typographical errors, misinformation, misprints and shall be held totally harmless. Listing(s) information is provided for consumers personal, non-commercial use and may not be used for any purpose other than to identify prospective properties consumers may be interested in purchasing.
Updated on November 6, 2026 4:21 PM UTC
 © 2026 Florida Gulf Coast MLS (FGCMLS) Information deemed reliable, but not guaranteed. The IDX data relating to real estate for sale on this web site comes in part from the Florida Gulf Coast Multiple Listing Service. The information being provided is for consumers' personal, non-commercial use and may not be used for any purpose other than to identify prospective properties consumers may be interested in purchasing. Information is deemed reliable but not guaranteed.
 All information deemed reliable but not guaranteed. All properties are subject to prior sale, change or withdrawal. Neither listing broker(s) or information provider(s) shall be responsible for any typographical errors, misinformation, misprints and shall be held totally harmless. Listing(s) information is provided for consumer's personal, non-commercial use and may not be used for any purpose other than to identify prospective properties consumers may be interested in purchasing. The data relating
